Colette Banks Right Choice Realty
Home  ·  Listings  ·  349 Kernstead Road
New Build · Completion Oct 31

349 Kernstead Road

Winnipeg Beach · Manitoba
$359,900 CAD
3
Bedrooms
2
Bathrooms
1,104
Sqft
2026
New Build
Right Choice Realty
Listed by Colette Banks | Right Choice Realty
35 Centre Street, Gimli MB · rightchoicerealty.ca
Directions

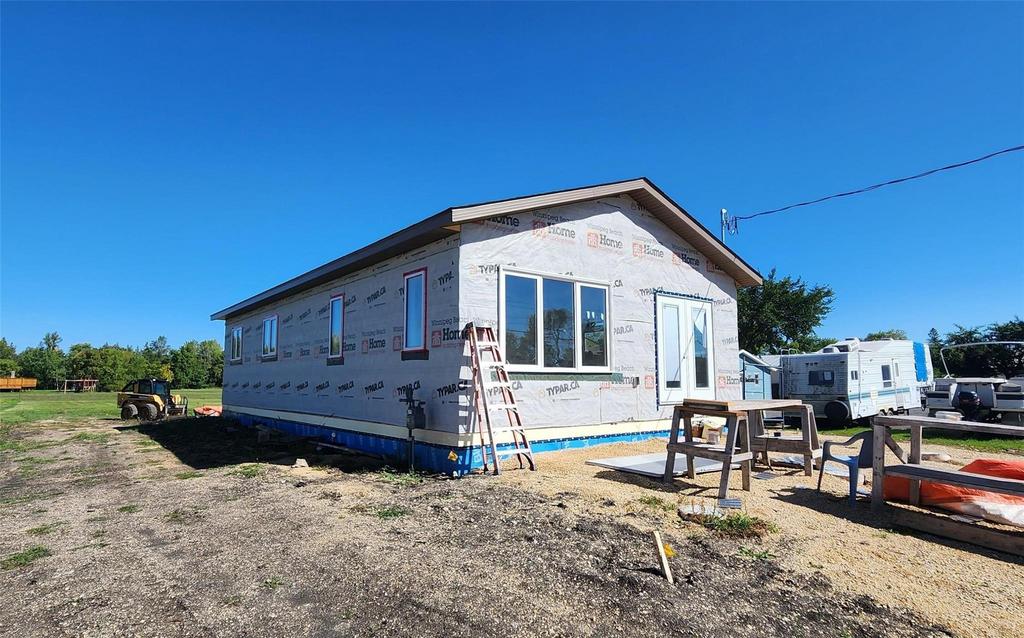
Welcome to Winnipeg Beach! If you have been dreaming of a little more lake time and a slower pace, this could be the place to start your next chapter.

Winnipeg Beach is a much-loved lakeside community on the west shores of Lake Winnipeg.

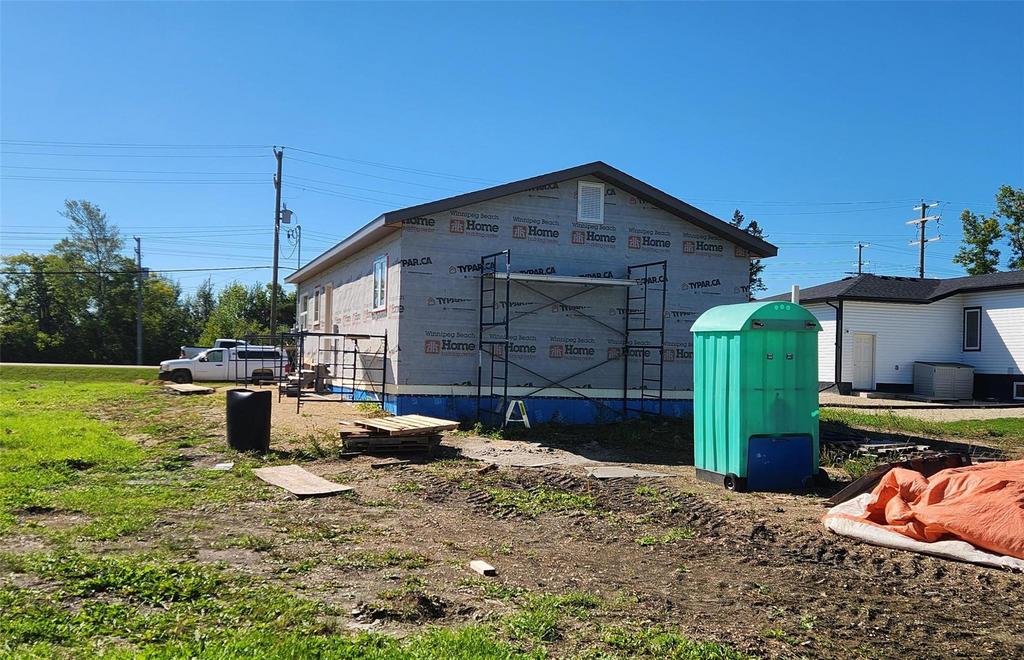
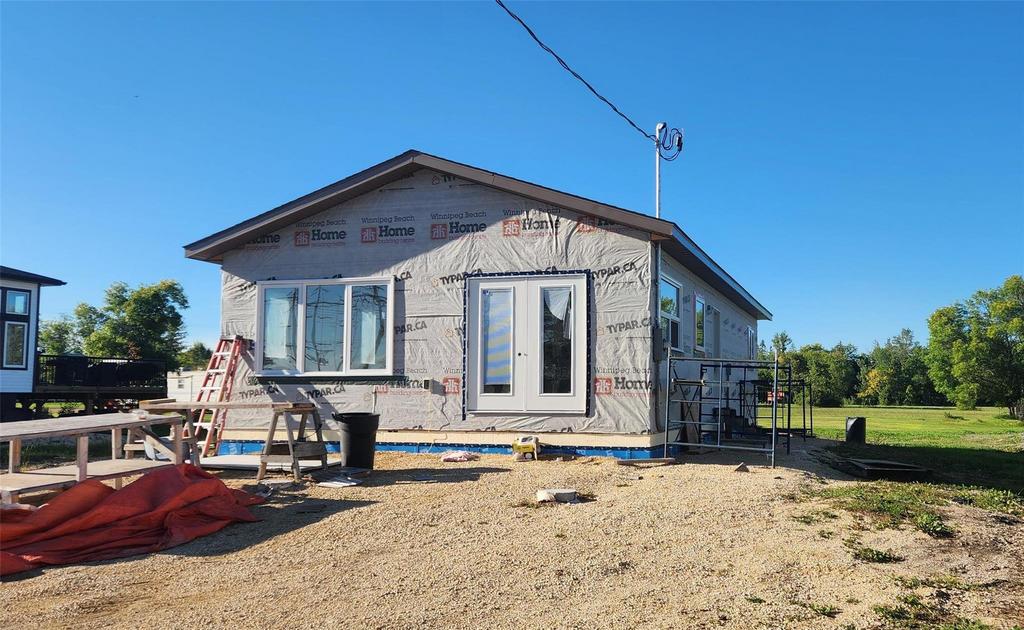
This brand-new home sits on a big, wide lot with plenty of room for a garden, a fire pit, a trampoline, whatever you have in mind.

Take a look around and see what could make this your own special spot at the beach.
The highlights

The Build

  • 1,104 sqft bungalow, built 2026
  • 3 bedrooms, 2 bathrooms
  • Open-concept main floor
  • Wood & laminate flooring
  • Wood frame construction

Room Sizes

  • Living room 17'11" x 12'
  • Kitchen 12' x 8'11"
  • Dining room 12' x 8'11"
  • Primary bedroom 14'8" x 9'7"
  • Mudroom 9'7" x 6'7"

Systems

  • Natural gas high-efficiency furnace
  • Central air conditioning
  • Triple pane windows
  • HRV & sump pump
  • 200-amp service

The Lot

  • 85' x 250' · 21,250 sqft
  • 12' x 24' front deck on piles
  • Topsoil & seeded yard
  • Front drive access

Services

  • 2" well, approx 175 ft deep
  • Septic tank
  • Low-pressure town connection
  • 30' crawl space on piles

Timing

  • Completion scheduled October 31, 2026
  • Deck finished pre-possession
  • Yard seeded pre-possession
  • Taxes to be reassessed after completion

The facts

Address
349 Kernstead Road, Winnipeg Beach, MB R0C 3G0
Area
Winnipeg Beach
Price
$359,900 CAD
Property Type
Single Family Detached · Bungalow
Storeys
1
Year Built
2026 · new build
Completion
Scheduled October 31, 2026
Living Area
1,104 sqft
Bedrooms
3
Bathrooms
2
Lot Size
85' x 250' · 21,250 sqft
Construction
Wood frame · 30' crawl space on piles
Heating
Forced air · natural gas high-efficiency furnace
Cooling
Central air conditioning
Windows
Triple pane
Ventilation
HRV · sump pump
Flooring
Wood & laminate
Water
2" well, approx 175 ft deep
Sewer
Septic tank · low-pressure town connection
Electrical
200-amp service
Parking
Front drive access · no garage
Structures
12' x 24' front deck on piles
Annual Taxes
$604.60 (2026), assessed as vacant land
To be reassessed once the home is complete.
Interested?

Let's get you through the door

Book a private showing or send me a question anytime. I'm happy to help.