
A turnkey European-style home in Silver Harbour, with vaulted ceilings, a granite kitchen, five decks, and beach access across the street.
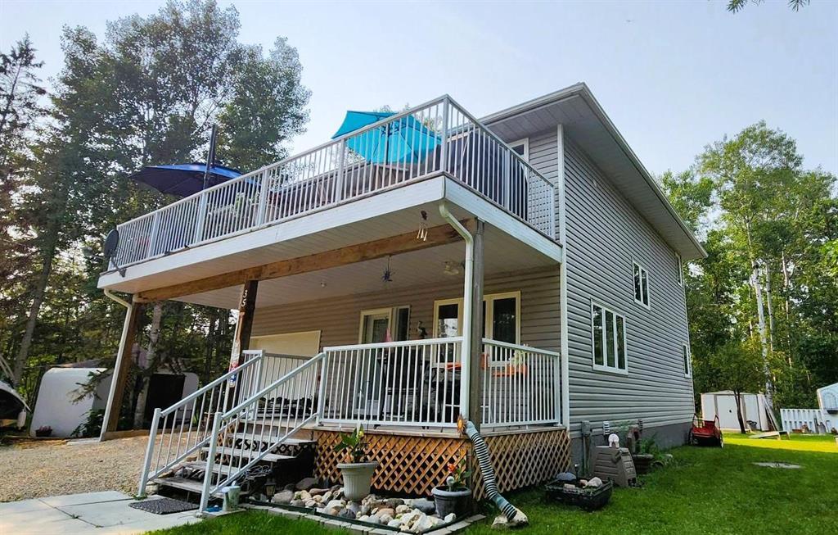
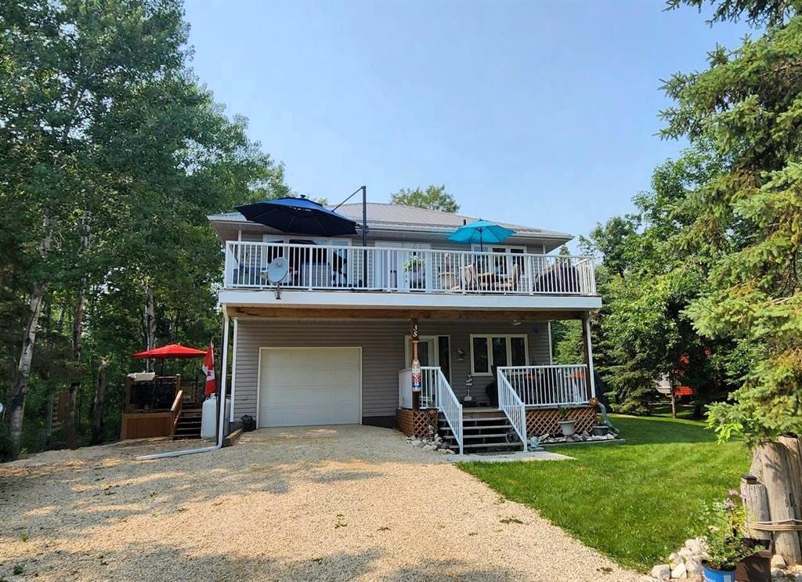
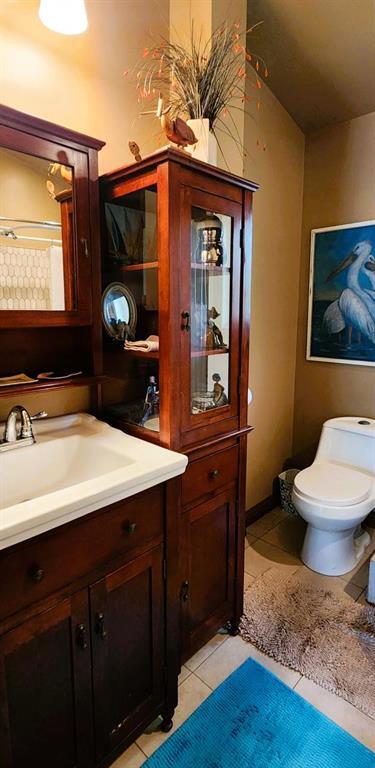
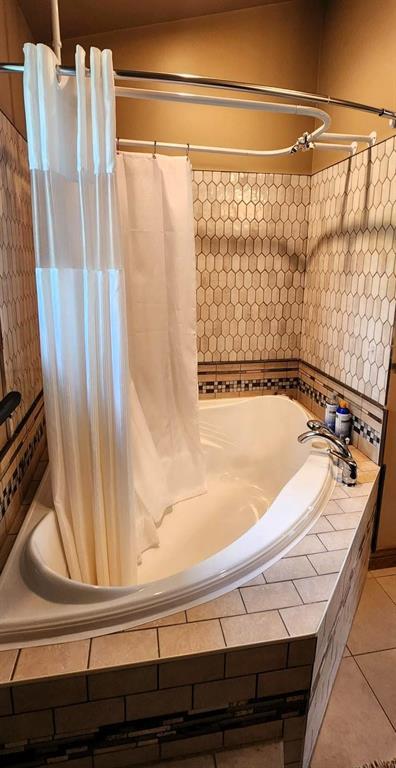
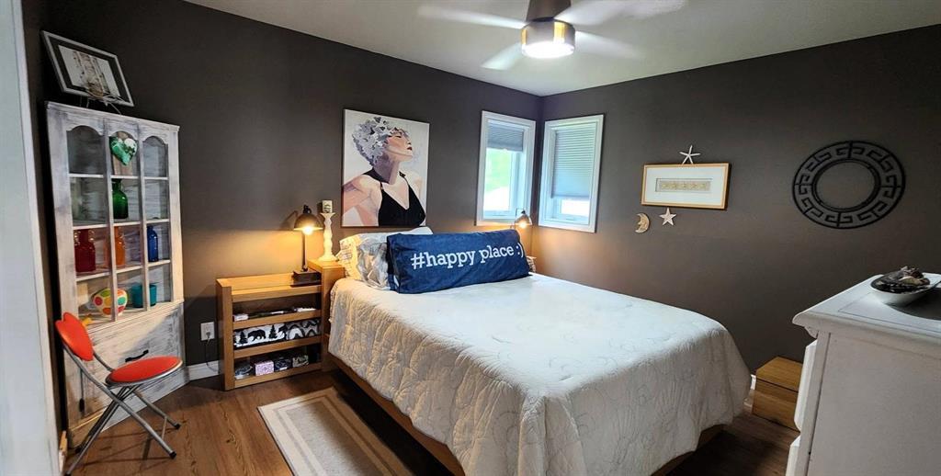
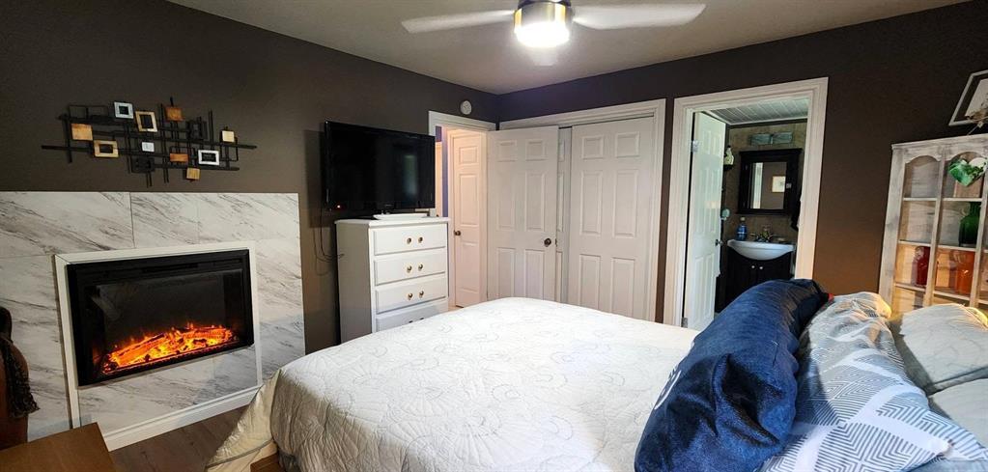
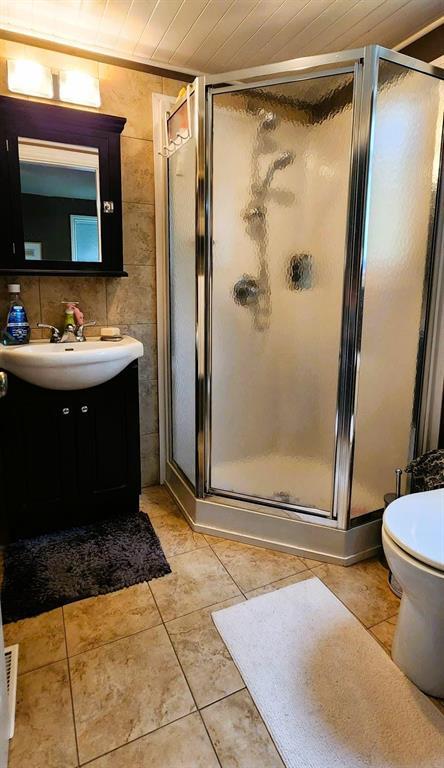
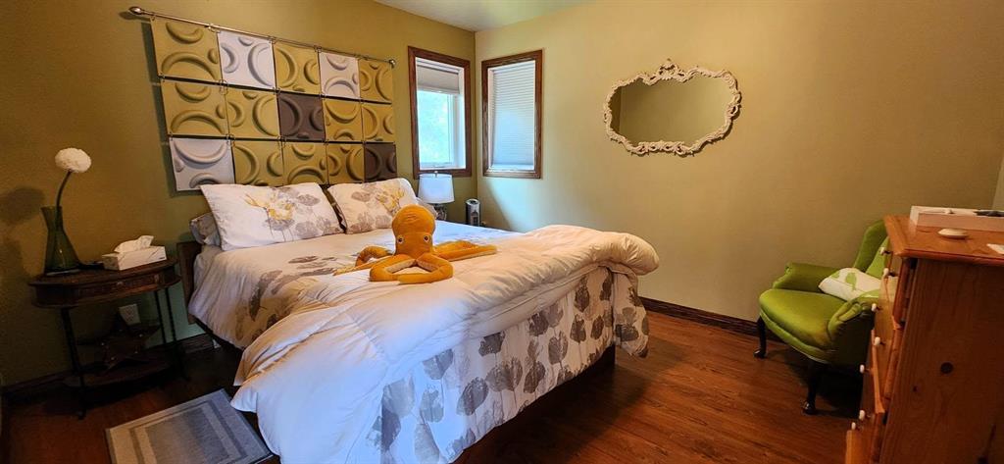
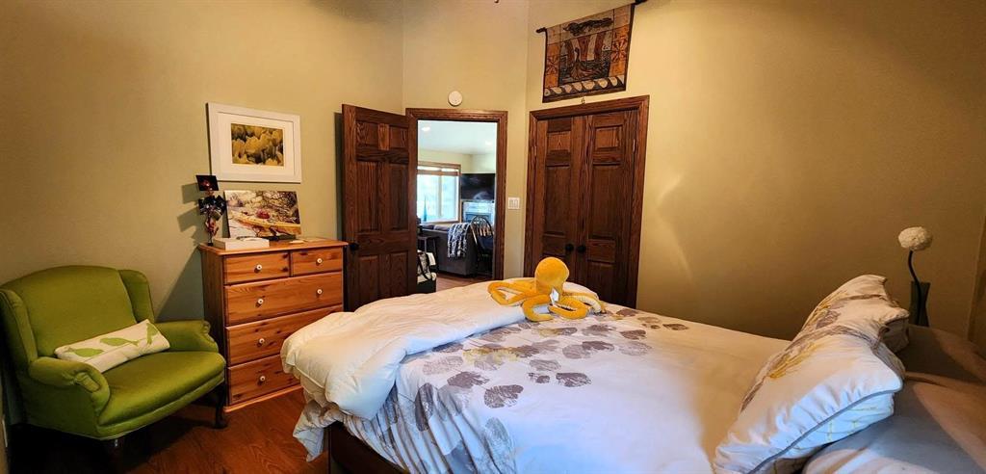
Built in 2007, this two-storey home gives you 1,505 square feet of bright, modern living across 3 bedrooms and 2 bathrooms. The main level holds a serene primary bedroom with a 3-piece ensuite and an electric fireplace added in 2025.
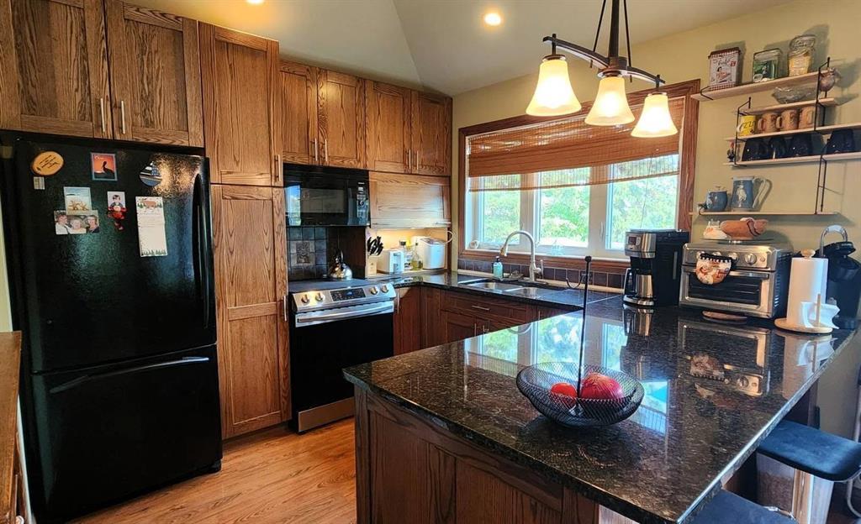
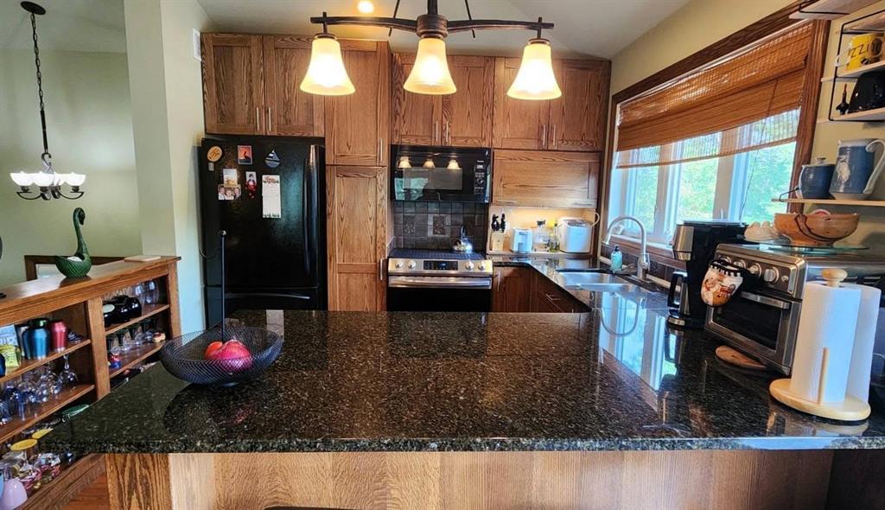
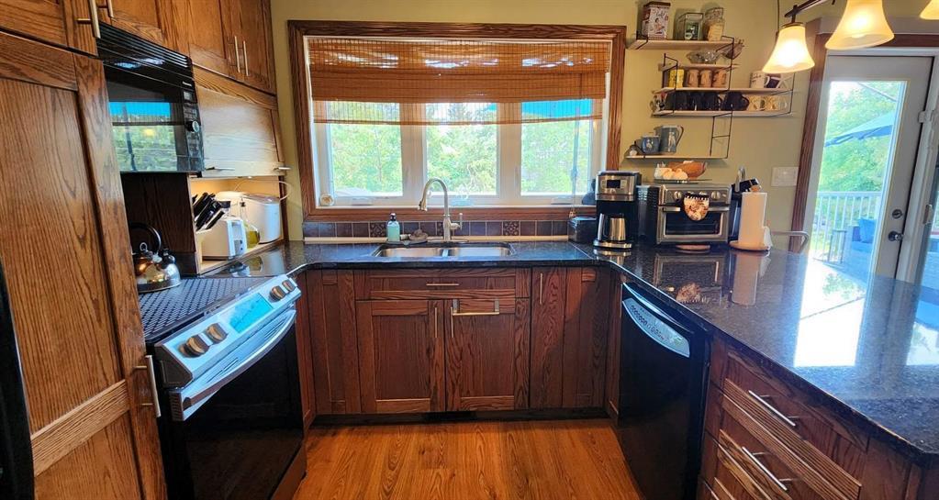
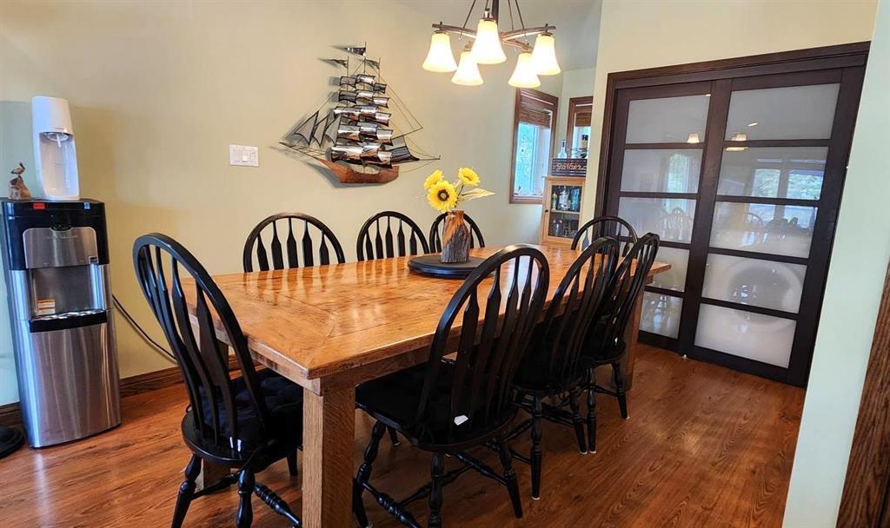
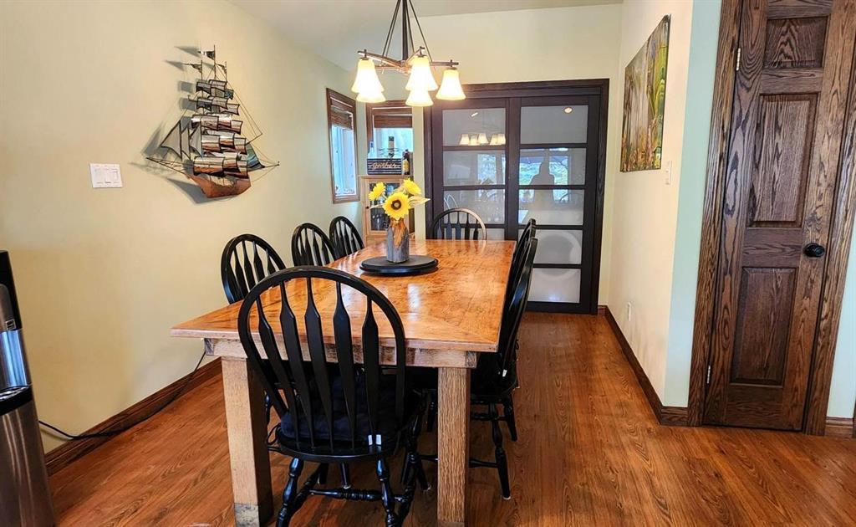
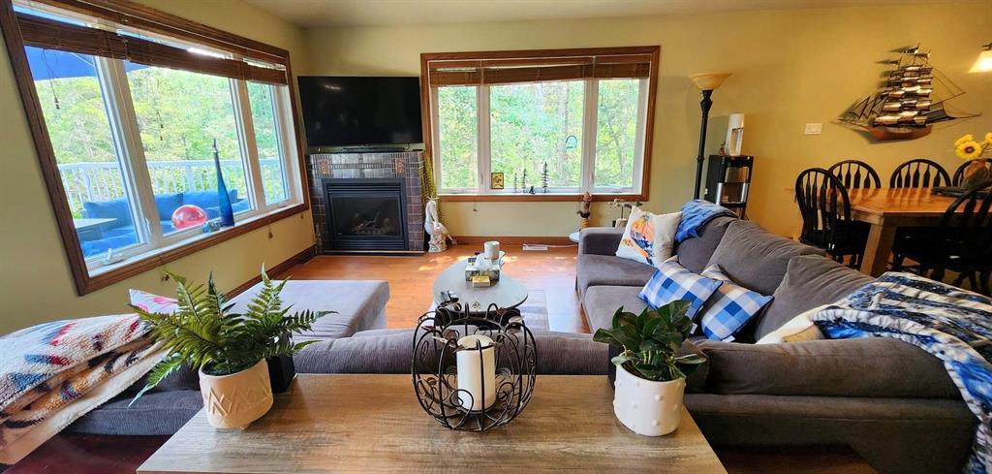
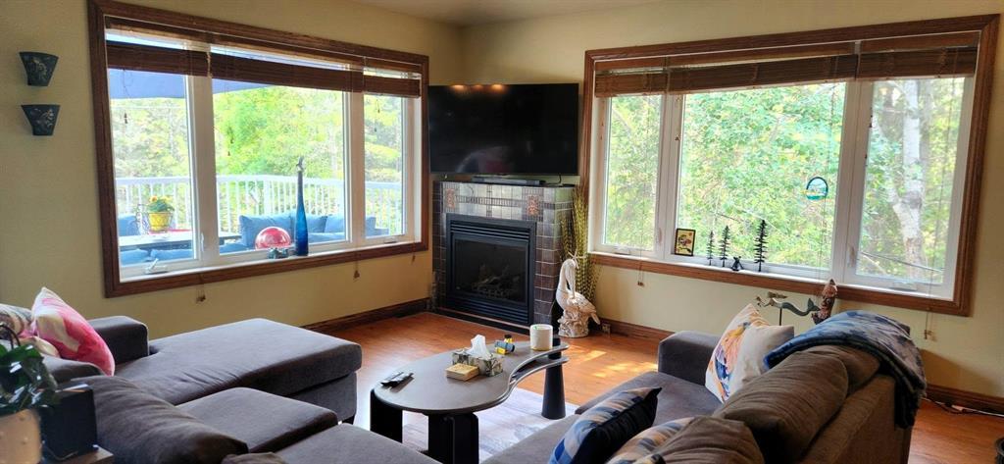
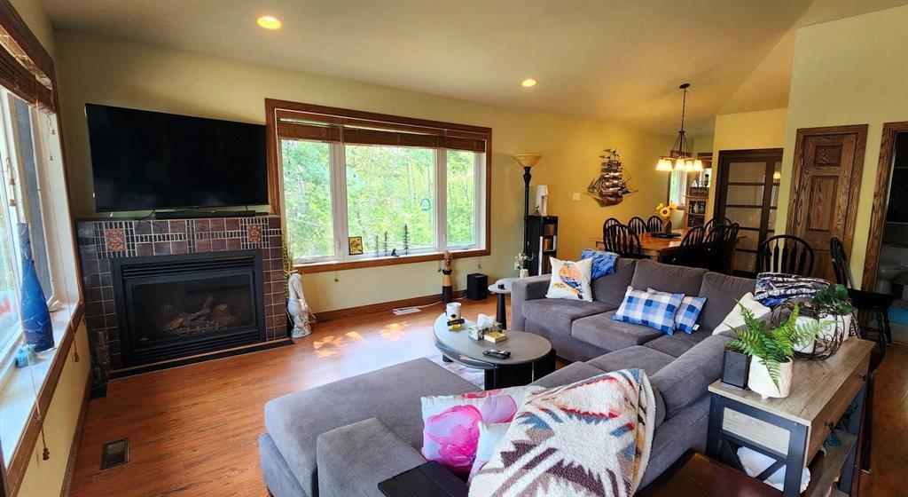
Upstairs, vaulted ceilings and large windows pour light into the open-concept living and dining area, and the granite-topped kitchen adds a refined touch. Laundry is on the second floor.
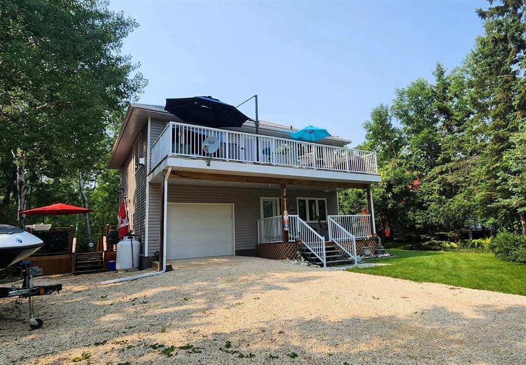
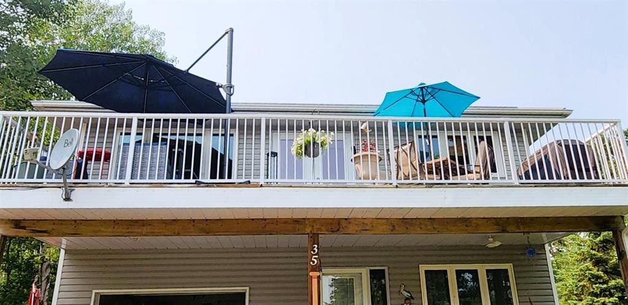
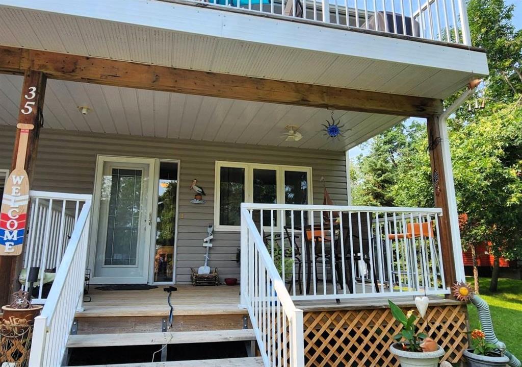
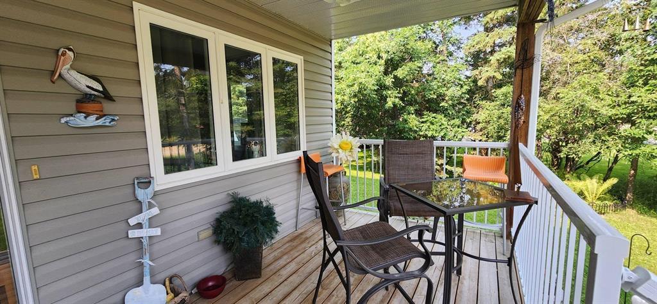
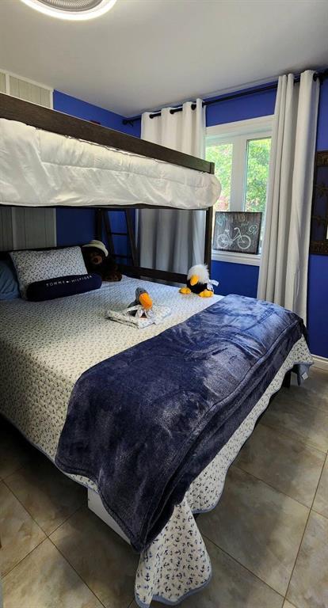
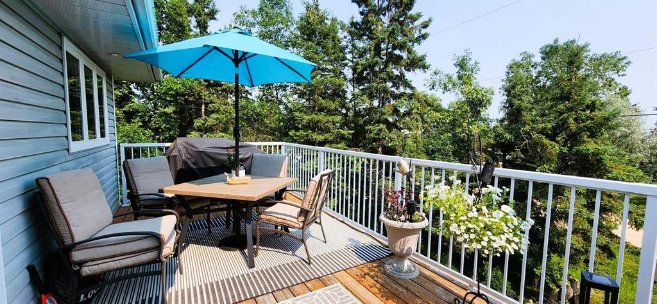
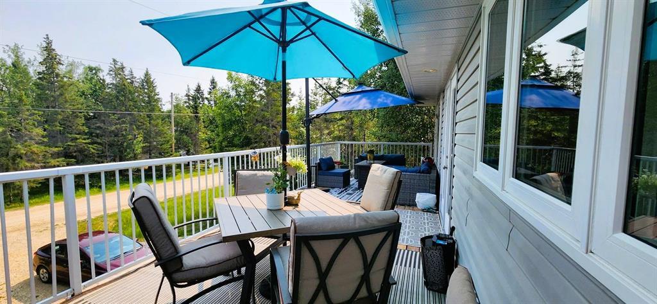
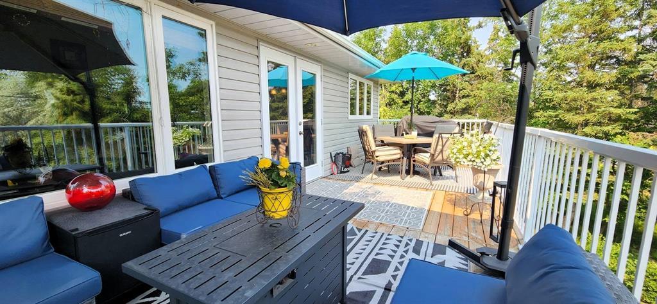
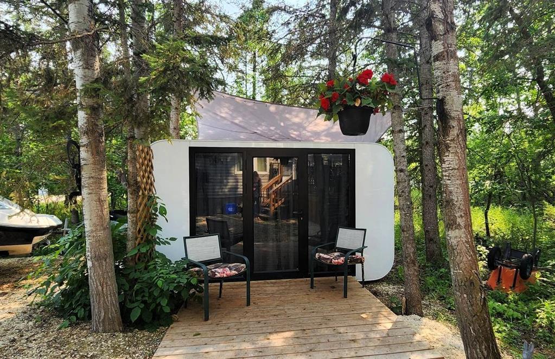
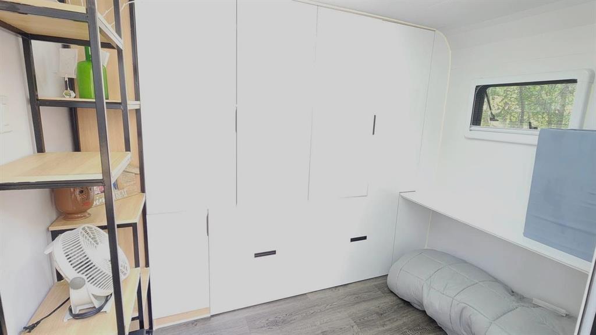
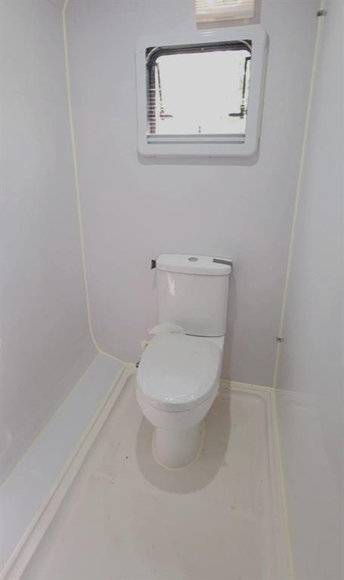
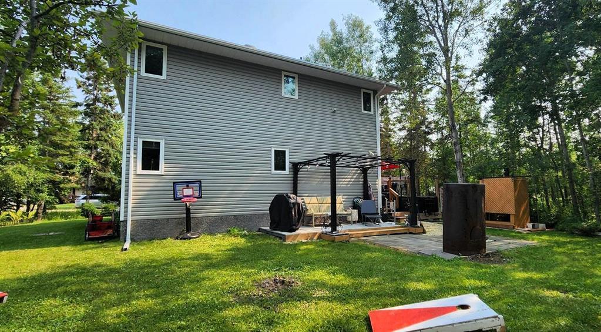
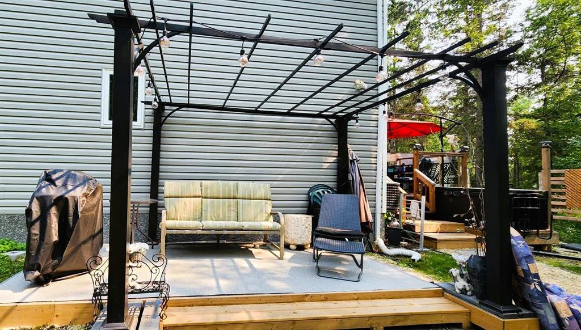
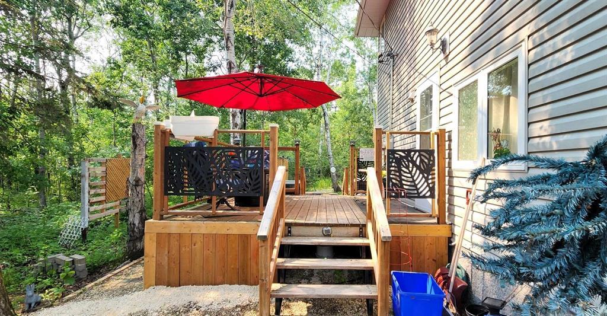
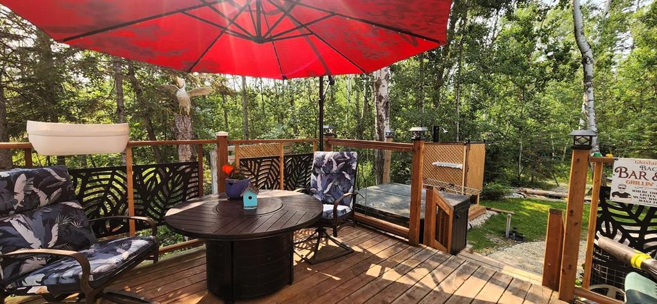
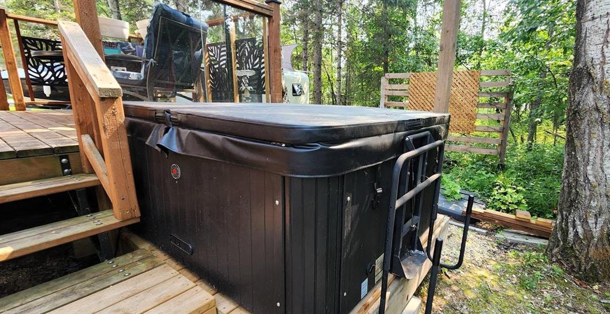
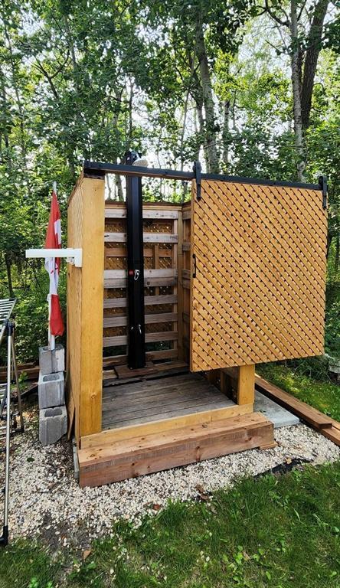
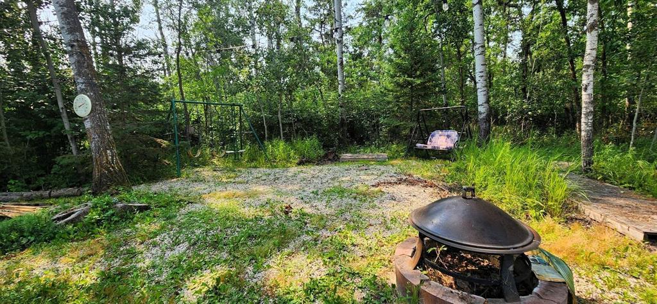
Outdoor living is where this one really opens up, with five decks built for relaxing and entertaining: a massive upper deck with lake views, a two-tier side deck with a hot tub (2024), a private back deck with a pergola (2025), a welcoming front entrance deck, and a deck by the 2025 cube bunkie. The guest bunkie has its own bathroom and a pull-out double bed. The backyard adds a firepit area and an outdoor shower with hot and cold water.
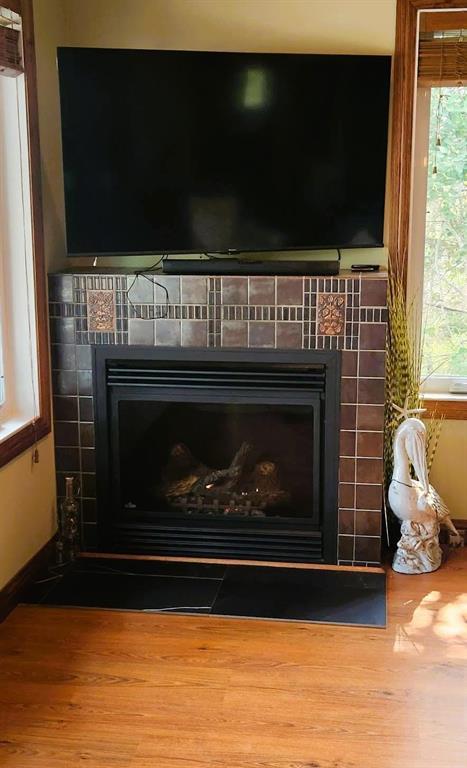
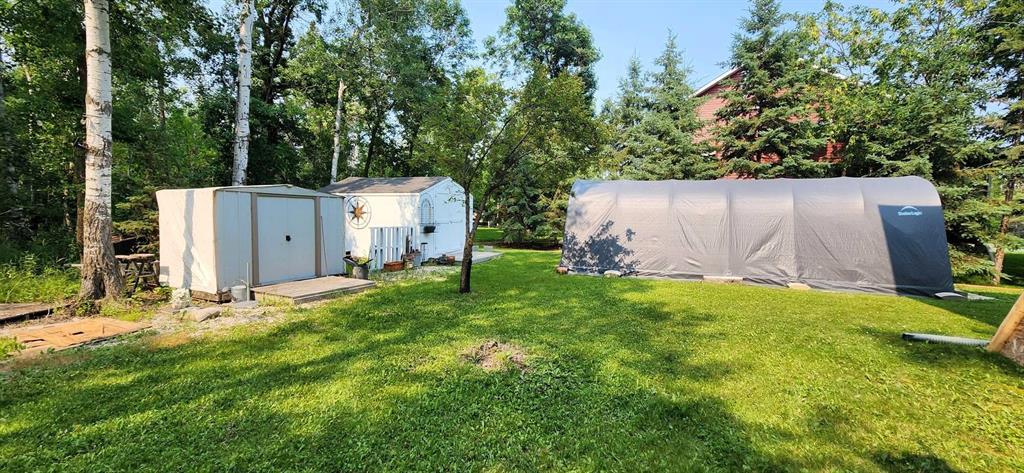
An insulated attached garage and an expanded driveway with RV parking and a 30-amp RV outlet add real convenience. Recent upgrades include the metal roof repaired in 2025, an HRV replacement and two furnace heater coils in 2024, a new stove and a serviced propane fireplace in 2024, a new glass front door, and a replaced canvas on the portable garage.
Book a private showing or send me a question anytime. I'm happy to help.